


Thoughtfully designed to feel both open and inviting, The Porchline’s studio, one, two, and three bedroom apartment homes offer a seamless blend of modern design and everyday comfort. Expansive floorplans with nine-foot ceilings and luxury LVT flooring create a light, airy foundation, while kitchens shine with Pompeii quartz countertops, white herringbone backsplashes, stainless steel Whirlpool appliances, and a mix of white and Ashton Oak cabinetry with contemporary black hardware. Elevated finishes like brass and black pendant lighting, undermount sinks, and pull-down faucets add a refined touch, while smart locks, in-unit washers and dryers, and LED backlit bathroom mirrors bring convenience home. With plush carpeted bedrooms, semi-frameless showers, and ceiling fans throughout, every detail is crafted to make your space feel as effortless as it is beautiful.
Floor plans are artist’s rendering. All dimensions are approximate. Actual product and specifications may vary in dimension or detail. Not all features are available in every home. Prices and availability are updated regularly. Contact a representative for details.
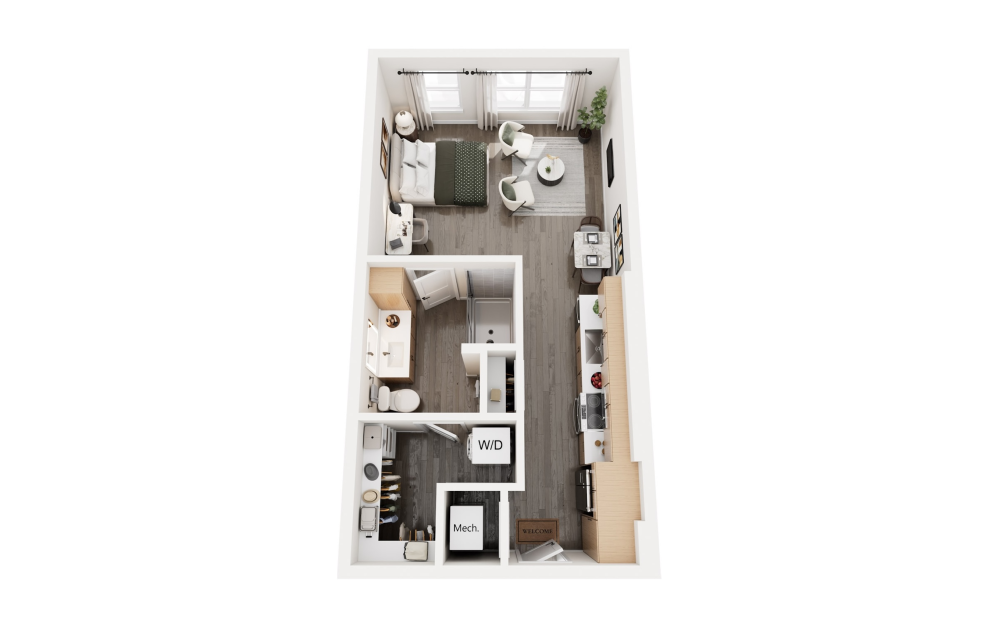
s1
Studio1 bath537 sq. ft.
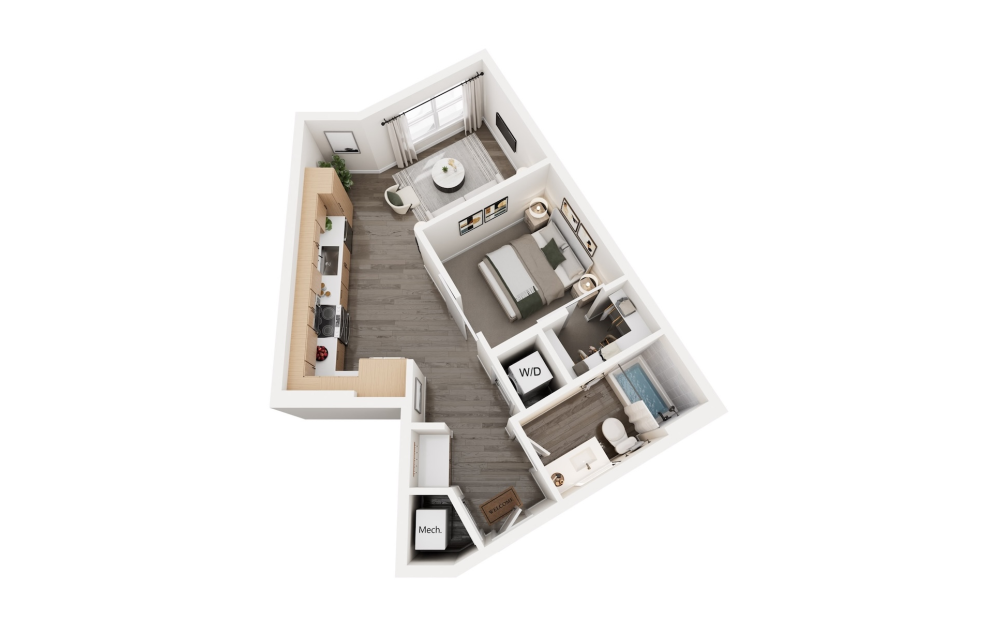
s3
Studio1 bath603 sq. ft.
Only 1 left!
14 months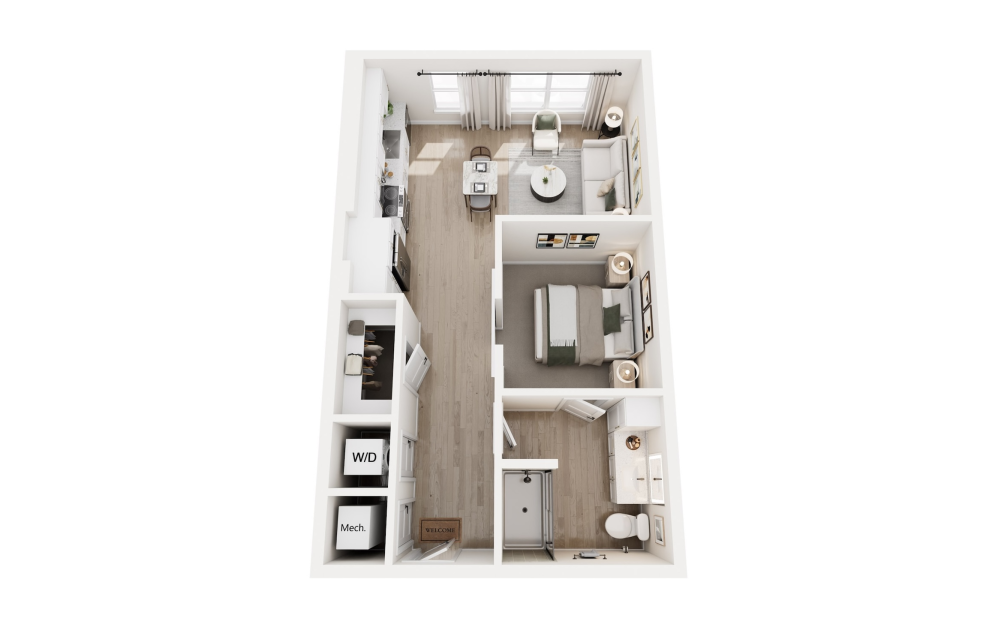
s2
Studio1 bath653 sq. ft.
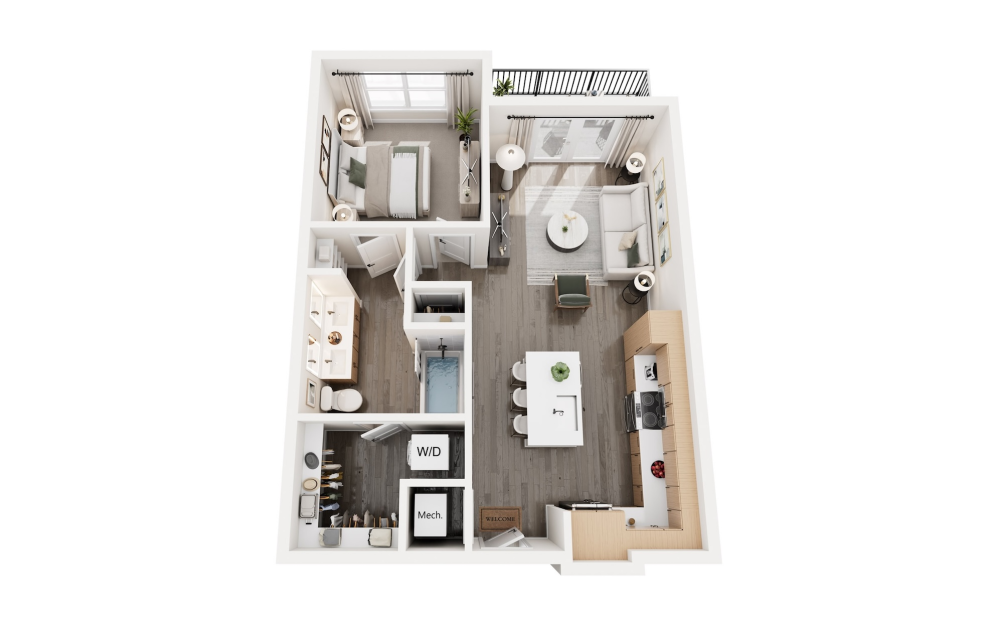
a1.1
1 bed1 bath730 sq. ft.
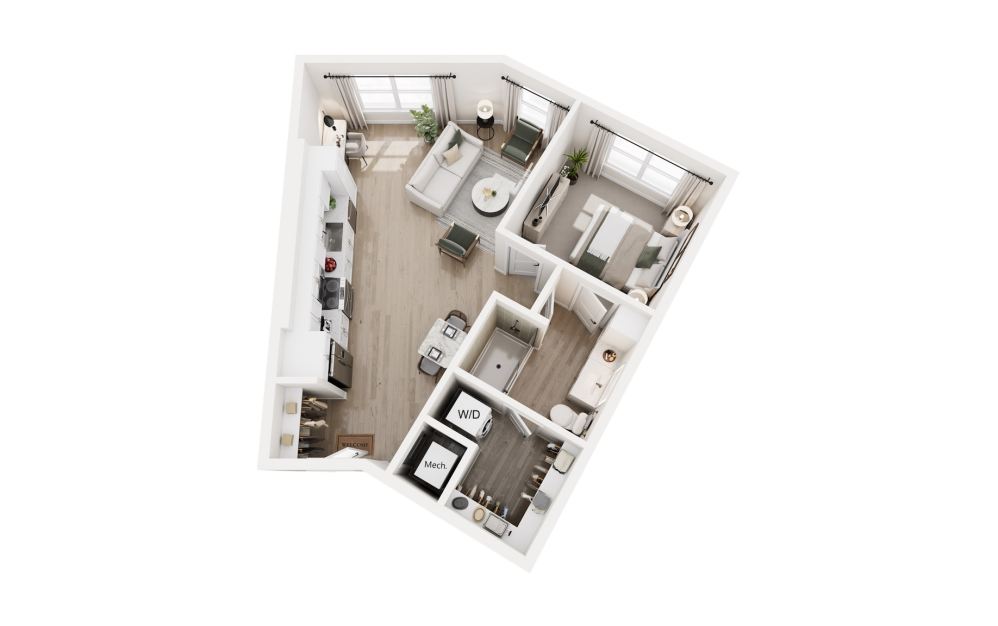
a6
1 bed1 bath732 sq. ft.
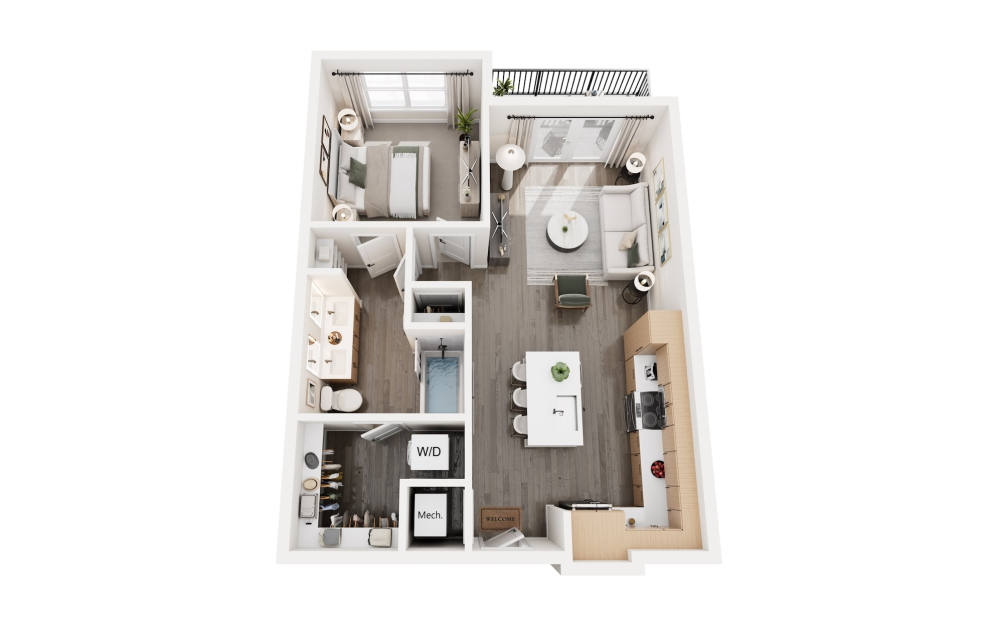
a1
1 bed1 bath733 sq. ft.
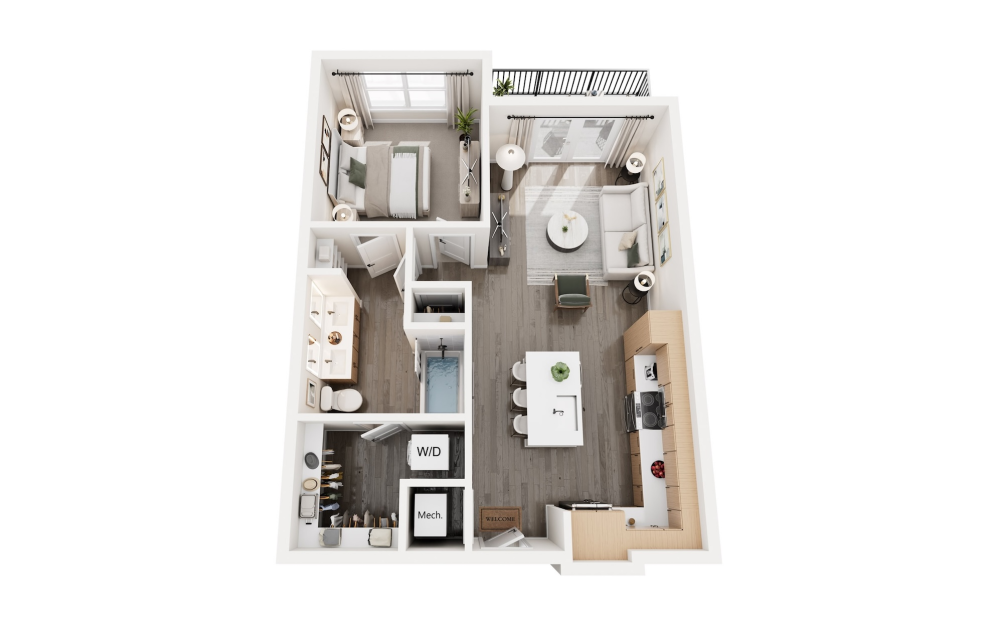
a1.2
1 bed1 bath742 sq. ft.
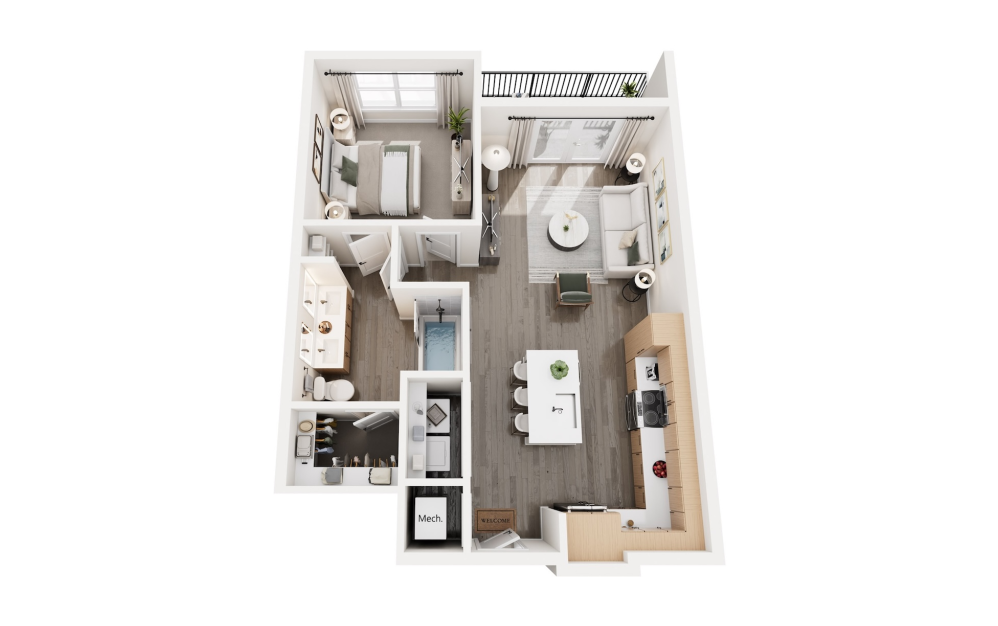
a7
1 bed1 bath743 sq. ft.
Only 1 left!
14 months
a2 + den
1 bed1 bath762 sq. ft.
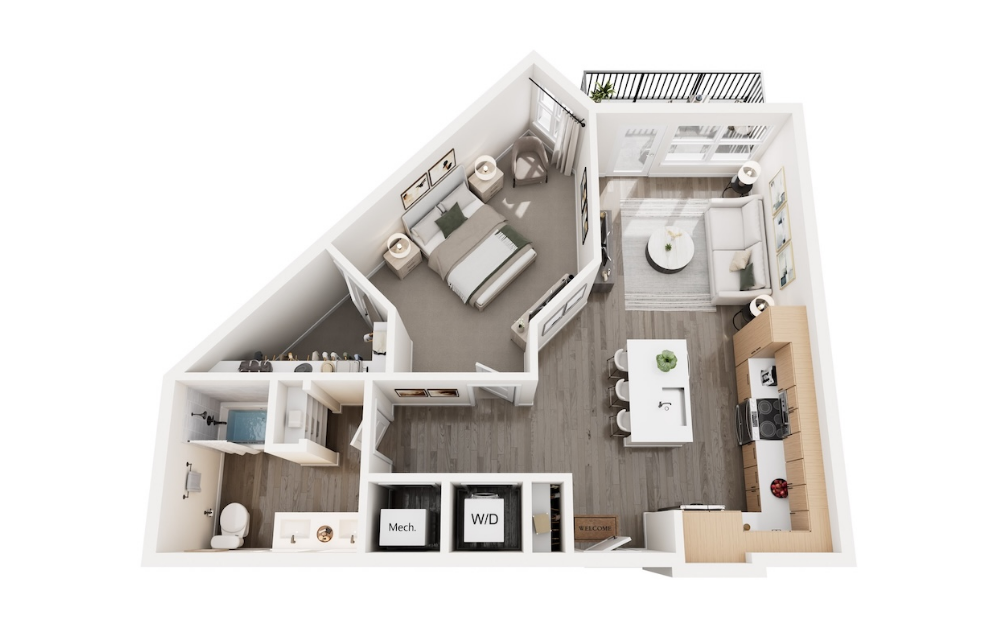
a3
1 bed1 bath781 sq. ft.
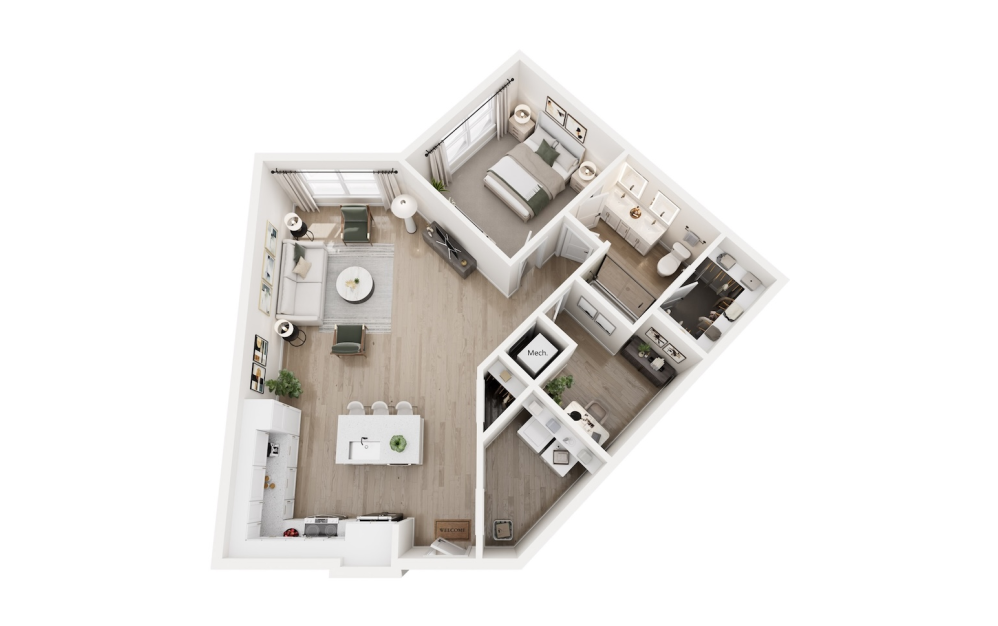
a4 + den
1 bed1 bath972 sq. ft.
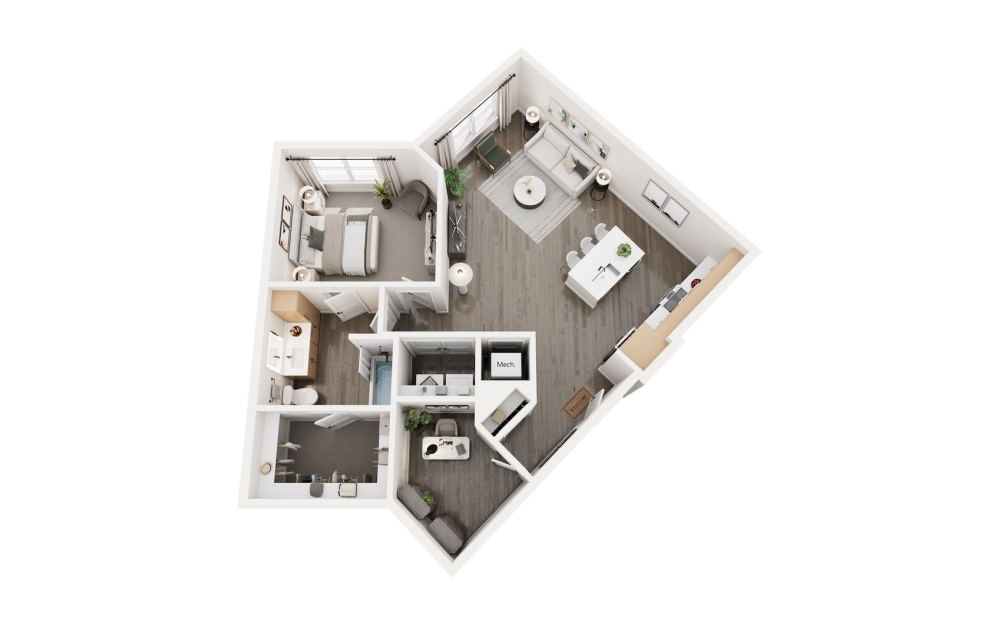
a5 + den
1 bed1 bath979 sq. ft.
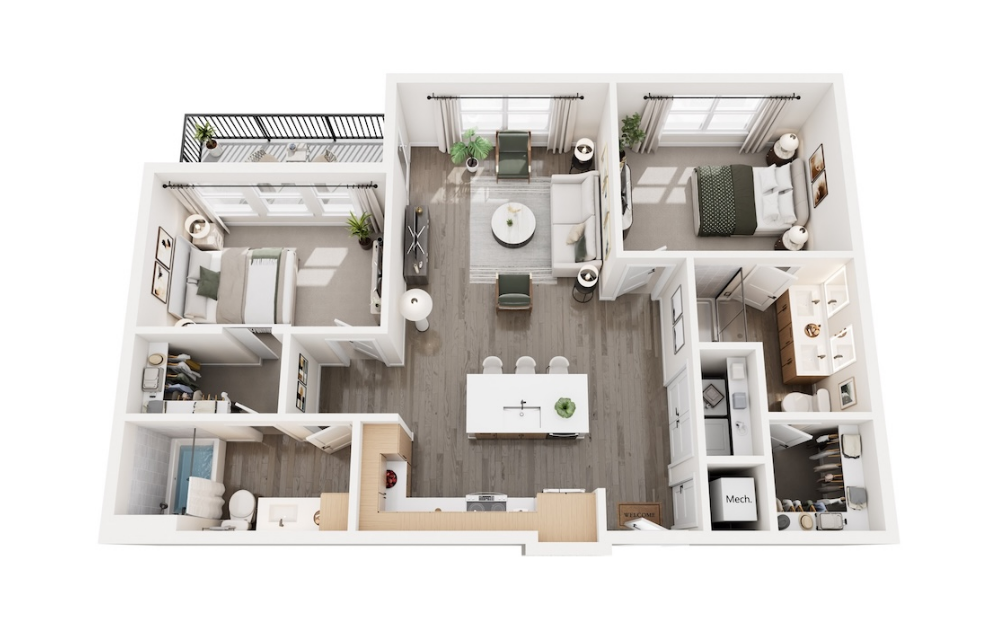
b2
2 bed2 bath1081 sq. ft.
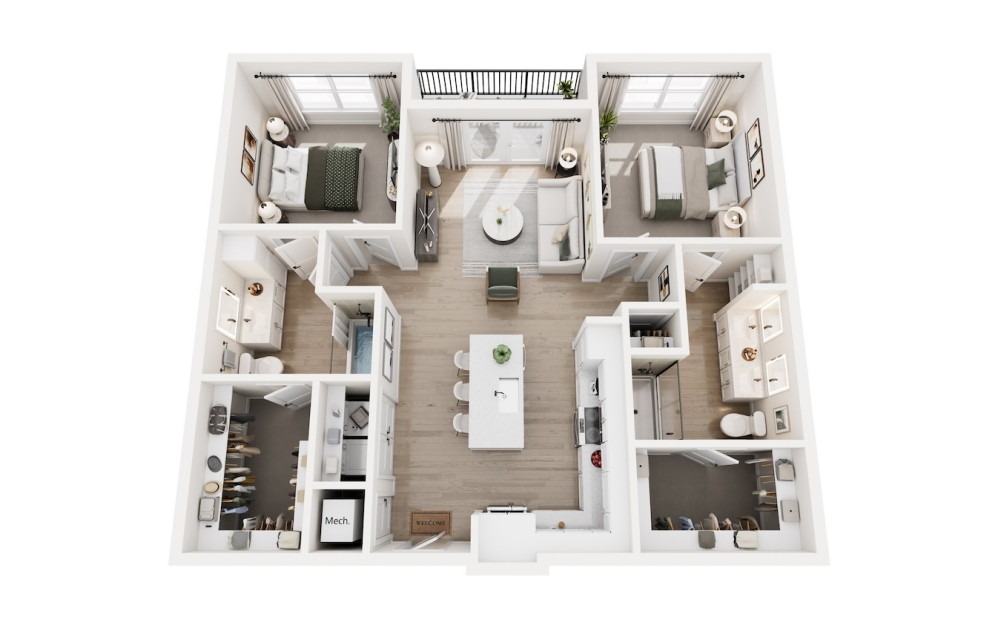
b1
2 bed2 bath1113 sq. ft.
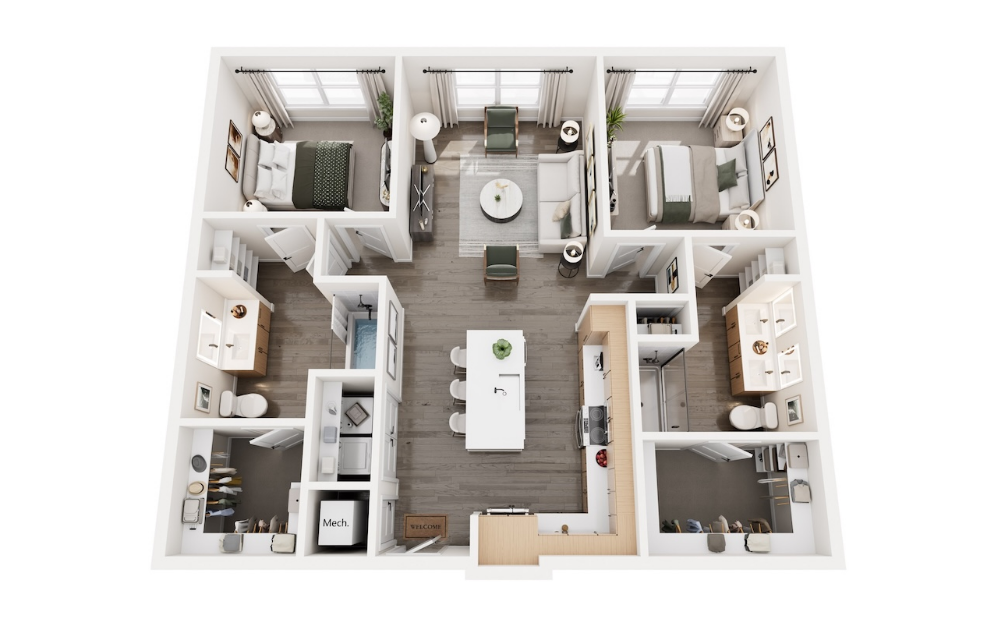
b7
2 bed2 bath1121 sq. ft.
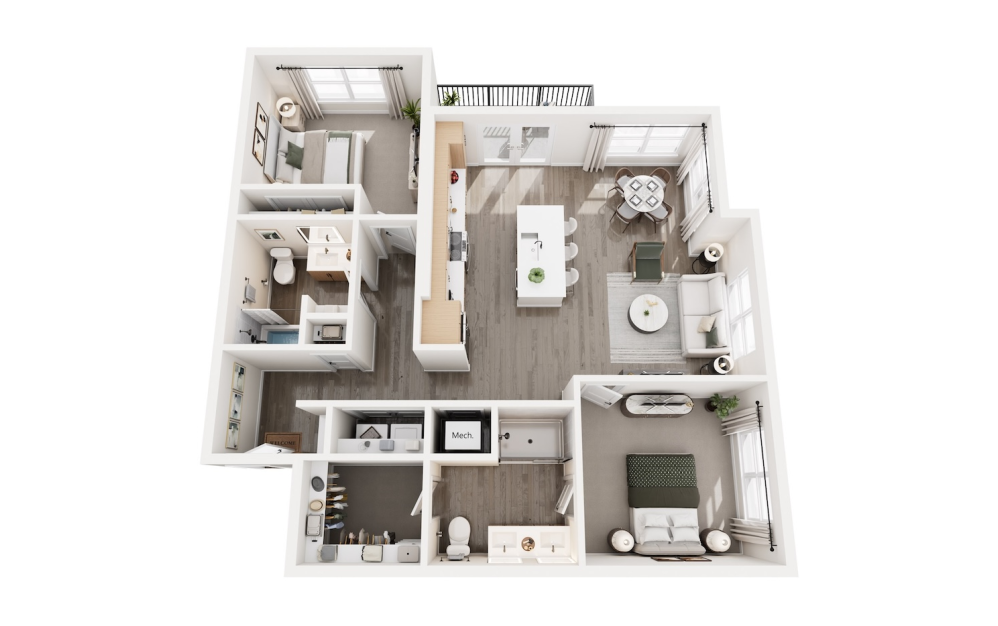
b8
2 bed2 bath1185 sq. ft.
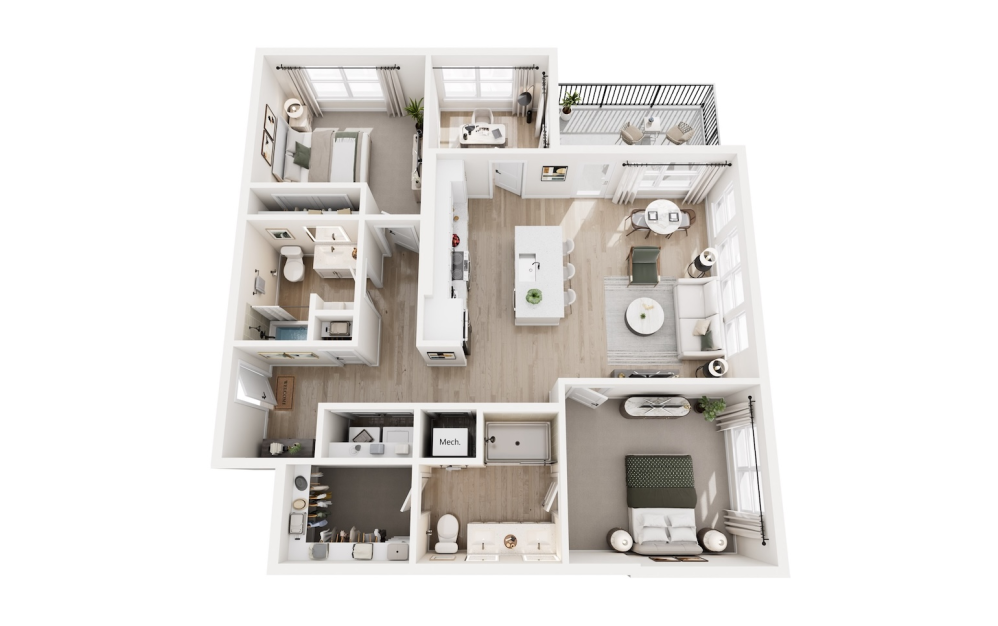
b6 + den
2 bed2 bath1214 sq. ft.
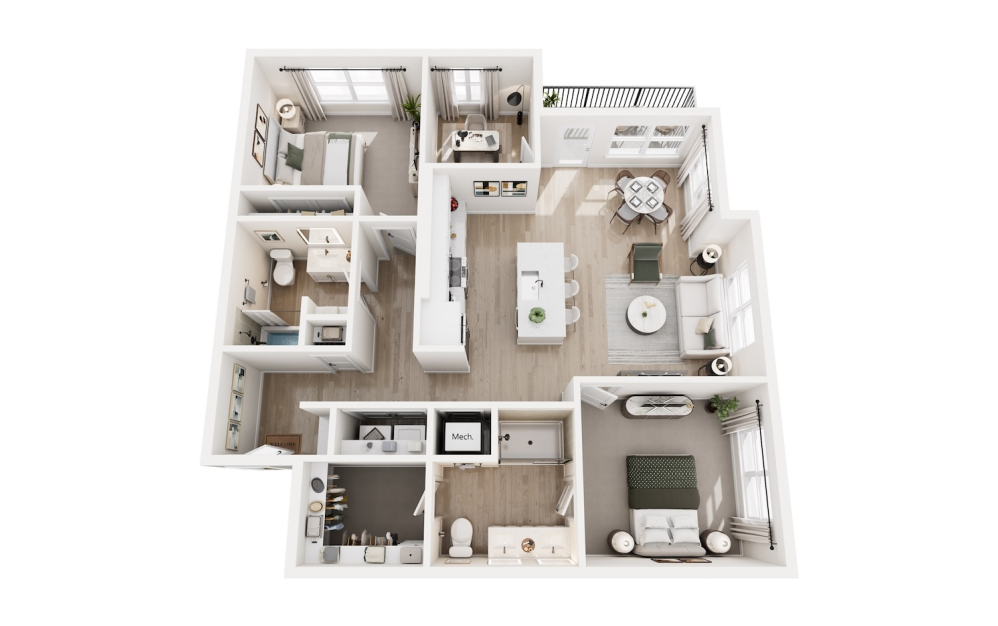
b3 + den
2 bed2 bath1227 sq. ft.
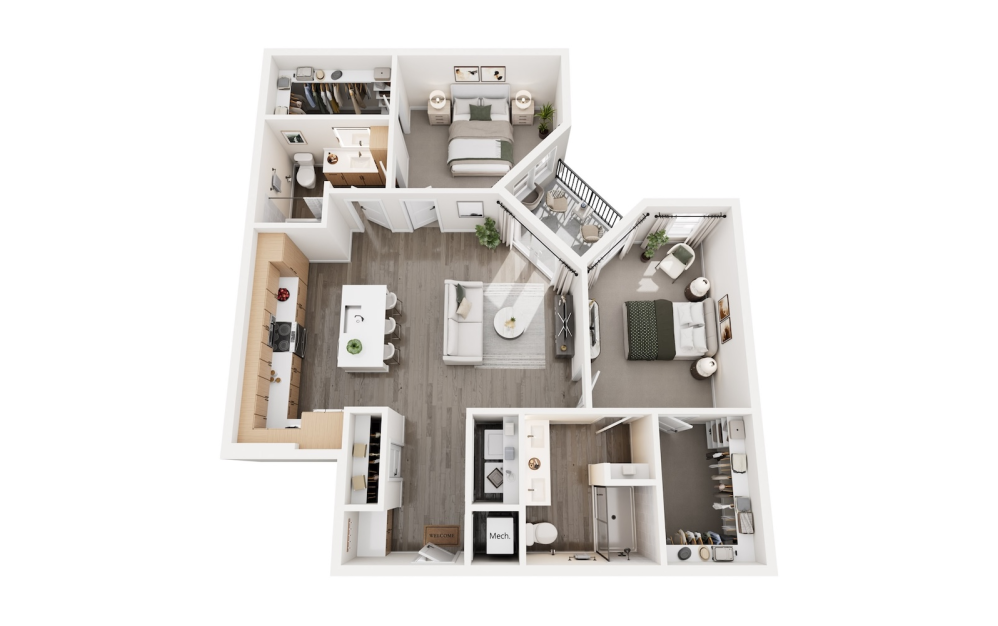
b4
2 bed2 bath1260 sq. ft.
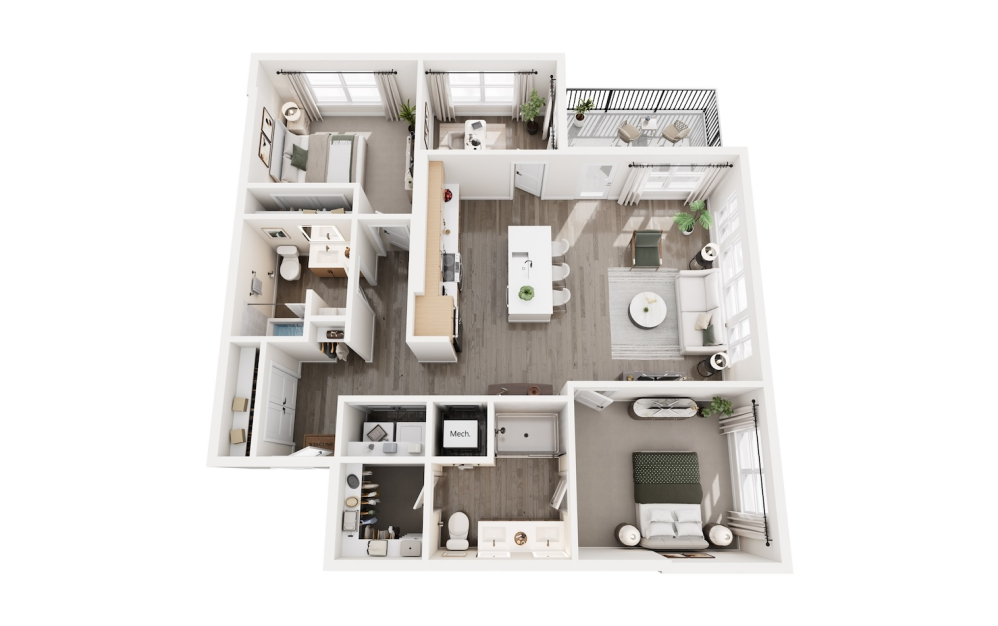
b5 + den
2 bed2 bath1279 sq. ft.
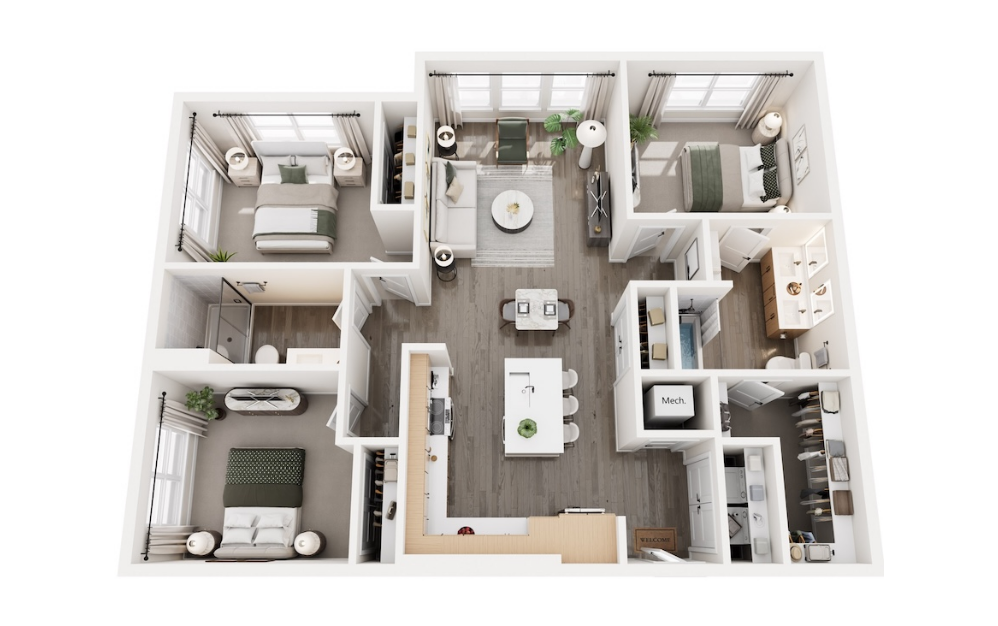
c2
3 bed2 bath1322 sq. ft.
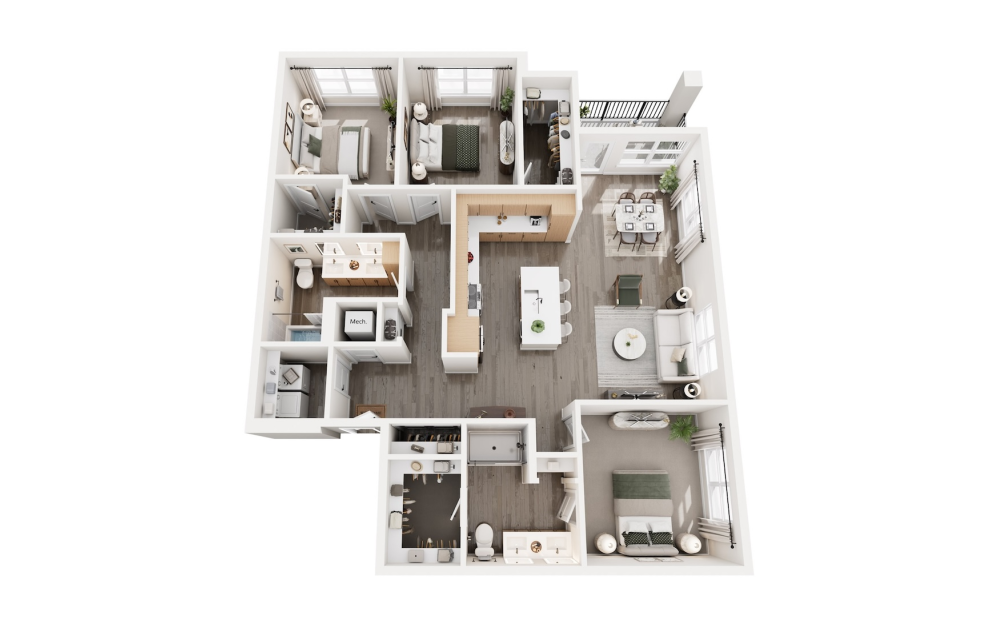
c1
3 bed2 bath1578 sq. ft.
Floor plans are artist’s rendering. All dimensions are approximate. Actual product and specifications may vary in dimension or detail. Not all features are available in every home. Prices and availability are updated regularly. Contact a representative for details.